Your Shopping bag

YOU MIGHT ALSO LIKE
Accessorise your RIMOWA with stickers, luggage tags and more.
Be advised that changing your location will remove the contents from your bag.
Asterisk, Unfortunately, we do not currently offer online shopping in these locations.
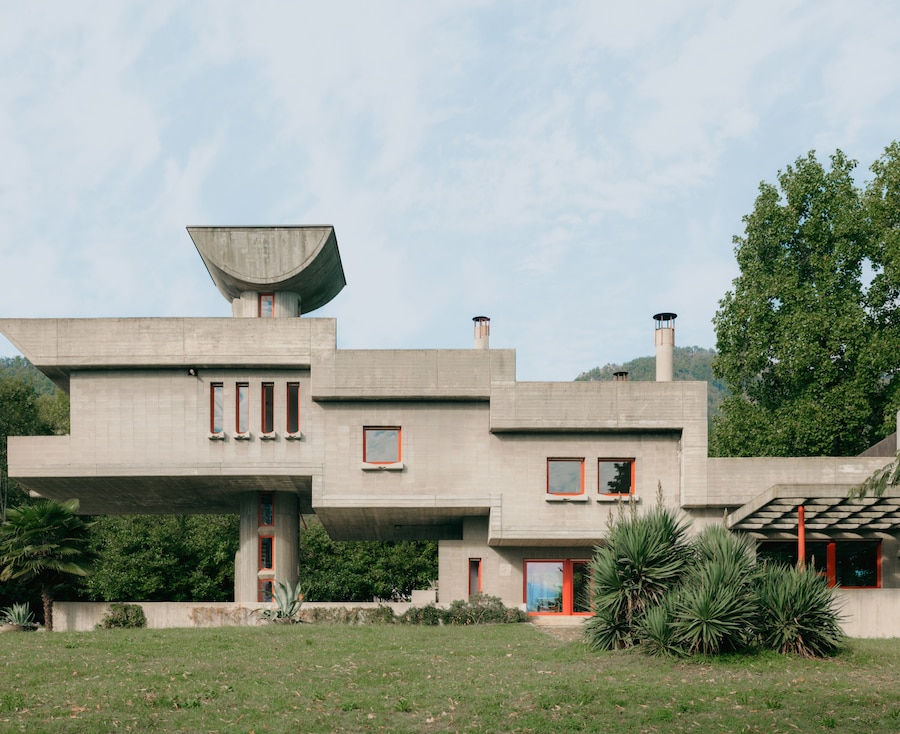
In its ongoing series exploring exceptional residential architecture around the world, RIMOWA turns its attention to Residência João Marino, one of São Paulo's defining works of Paulista Brutalism.
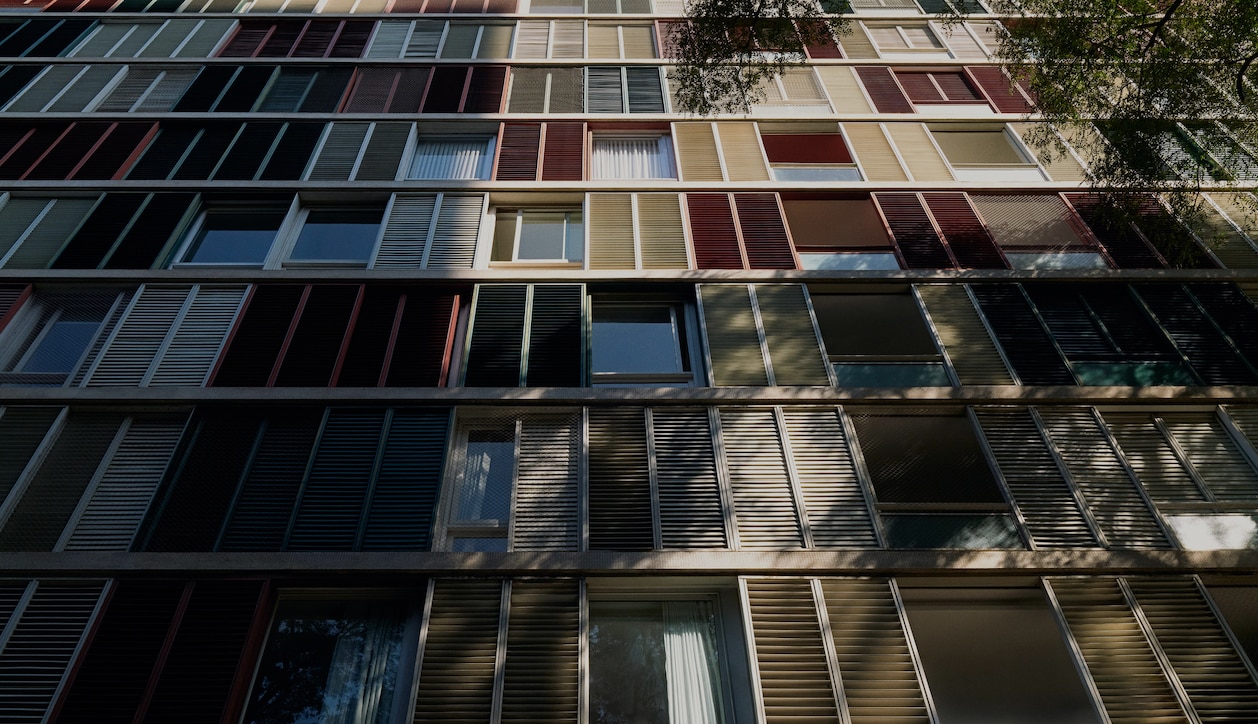
Few cities have shaped modern architecture as profoundly as São Paulo. As Brazil industrialised through the 20th century, the city became the centre of the Paulista school of Brutalism, a distinct architectural movement that embraced exposed concrete to redefine how Brazilian cities approached institutional and civic architecture. Unlike the sensuous white curves associated with Rio de Janeiro's Modernism, Paulista architects celebrated the imperfections of their chosen material rather than concealing them, allowing craftsmanship and structure to remain visible.
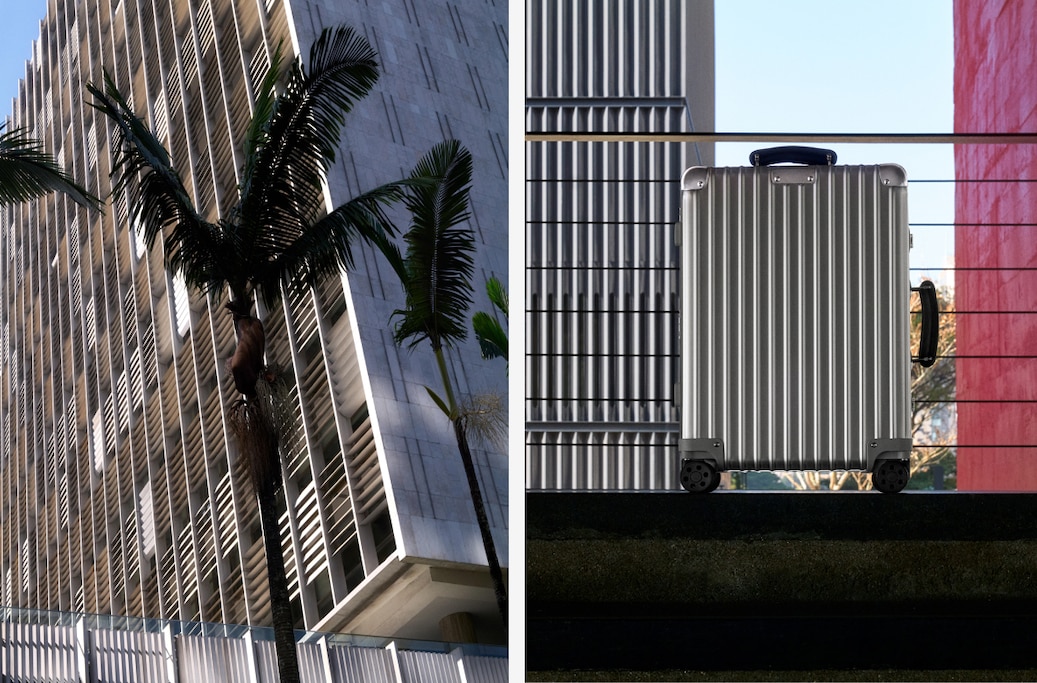
Discover the Classic collection
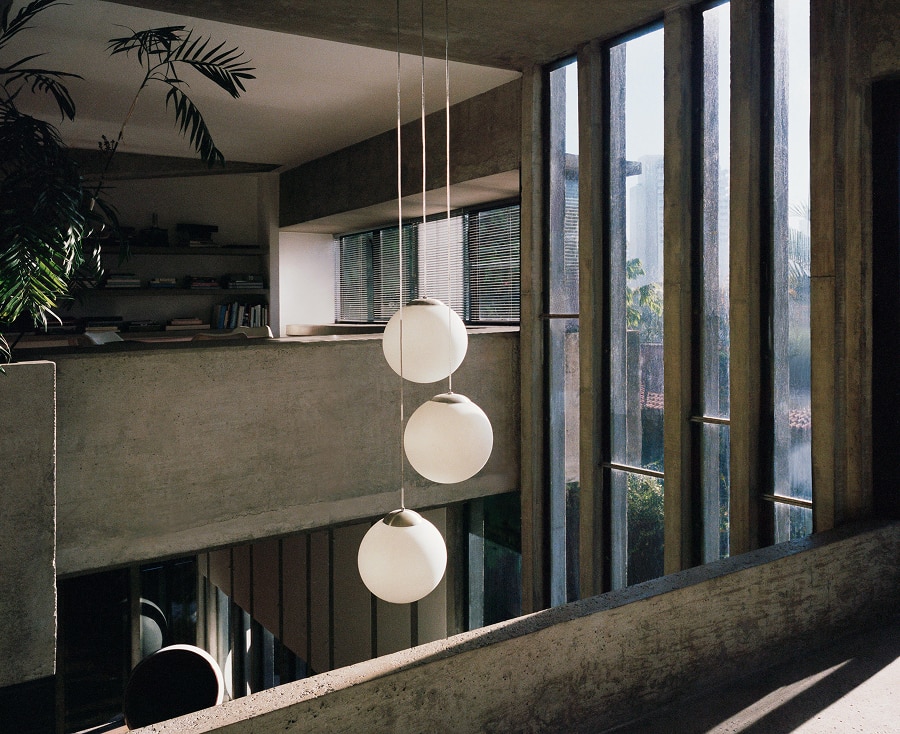
Designed in 1969 by Sylvio Sawaya and Edmilson Tinoco Júnior, Residência João Marino represents these principles in a domestic setting. Commissioned by engineer and businessman João Marino as a private family home, the project was conceived as both a residence and an architectural experiment, a place where structural techniques could be tested with the potential to inform larger projects across the city.
Spanning approximately 600 square metres, the house rests on just six structural columns, allowing much of its volume to hover above the site. The main living room extends over the swimming pool, its apparent lightness a direct consequence of engineering rather than visual effect. The original layout remains largely intact, organised around a central living space that opens directly onto the garden and creates a fluid relationship between interior and landscape.
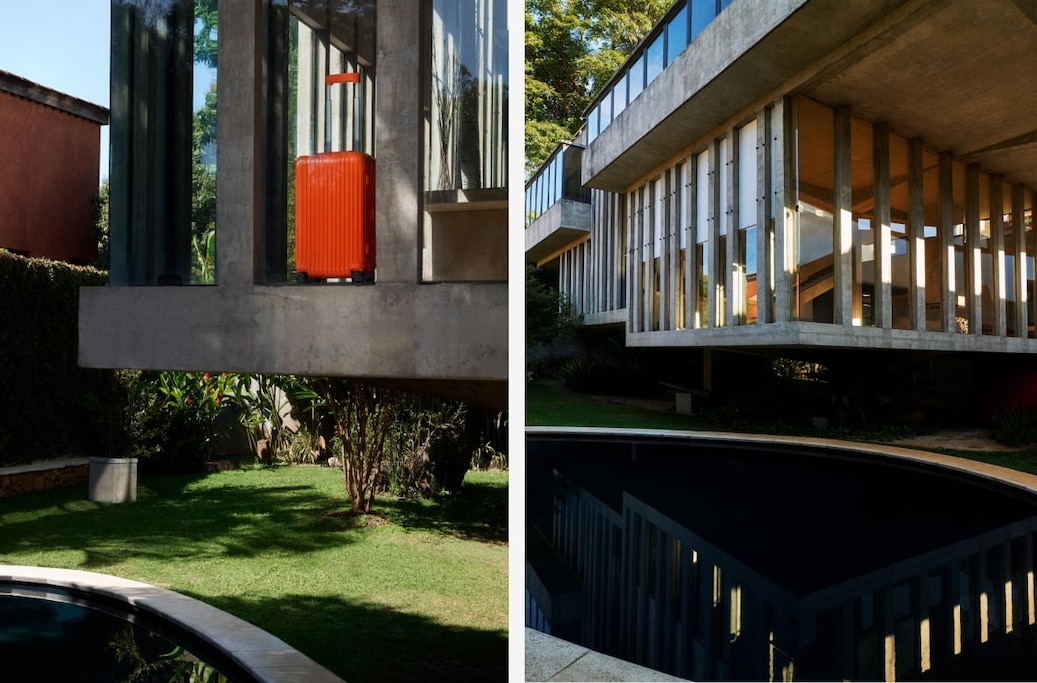
Discover the Essential collection
More than 50 years after its completion, the house is now protected by CONDEPHAAT, São Paulo's state heritage authority, and continues to adapt without compromising its original intent. Its evolution from private residence to public cultural space reflects the same principle of longevity that underpins RIMOWA's approach to design: objects conceived to remain relevant through use rather than novelty.
Photography: Valerie Sadoun
Videography: Jhonathan Serrano
Architects: Franz Heep, Paulo Mendes da Rocha, Rino Levi, Lina Bo Bardi
I - Inside the iconic Haus Kemper
II - Inside Hexenhaus, Germany's hidden architectural gem
IV - Inside Jozef Schellekens House - a Modernist tour de force
V - Inside Kisho Kurokawa's metabolist capsule house
VI - Inside Manitoga, a masterplay between nature and modernism
VII - Inside Sonneveld House: Rotterdam's masterpiece of functionalist design
VIII - Rimowa visits Pierre Petit's Maison
IX - RIMOWA visits Van Doesburg-Rinsema House
X - RIMOWA visits the ‘Pasta Steamer’: a German modernist icon
XI - The aesthetic harmony of High Sunderland, the ‘See-Through House’
XII - Villa Gontero and the creative beauty of concrete
XIII - Exploring the sustainable ‘cylinder home’ of Villa Kolb
XIV - Exploring Villa Borsani, a modernist vision where aesthetic worlds collide
XV - Inside Residência João Marino, an engineering experiment turned cultural landmark